Treating ASTM D638 vs ISO 527 as identical standards is an expensive mistake that catches testing laboratories off guard. Contrasting test speeds, modulus calculations, and shoulder curves create unmistakable discrepancies in reported mechanical data.
At Qualitest, we believe burning through kilograms of developmental resin to mold a handful of test splines makes zero financial sense when cost-effective micro compounding and tooling systems can achieve dead-on dimensional targets with trace material. Review our direct comparison below to see how these two standards stack up side by side.
Standard Comparison: ASTM D638 vs ISO 527
| Parameter / Metric | ASTM D638 (Type I / II) | ISO 527 (Type 1A / 1BA) | Comparative Research Findings |
|---|---|---|---|
| Primary Region | United States / North America | International / Europe / Global | Delineated by regional standardization bodies. |
| Fillet Stress Factor (c) | Lower modeled stress gradient (such as c = 1.02 for Type II) | Higher modeled stress peak (such as c = 1.105 for Type 1BA) | ISO transition curvature generates elevated modeled stress peaks. |
| Failure Regularity | Reduced shoulder breakage | Elevated risk of shoulder fracture | Transition curvature influences fracture site. |
| Modulus Protocol | Tangent or secant modulus | Two-speed chord modulus | Testing speed shifts modulus up to ~23%. |
| Yield Definition | Zero-slope criterion (dsigma/depsilon = 0) for ductile peaks, with offset criteria for non-yielding resins | Zero-slope criterion (dsigma/depsilon = 0) for ductile peaks, with offset criteria for non-yielding resins | Mathematically equivalent across standards. |
| Specimen Tooling | Dedicated ASTM cavity profiles | Dedicated ISO cavity profiles | Tooling geometries are not interchangeable. |
Mechanical Behavior and Standard Divergence
Standard tensile evaluations rely on dogbone test bars across both rulebooks, yet published technical evaluations confirm that pulling rates, extensometer gauge lengths, and calculation protocols introduce systematic variations between the two test methods.
Uniaxial deformation studies across engineering thermoplastics and specialized biomedical polymers similarly demonstrate that strain rate and cyclic load history alter mechanical yield response.
Strain-Rate and Yield Mechanics
For ductile polymers exhibiting a distinct yield peak, both ASTM D638-14 and ISO 527-1 define yielding identically at the zero-slope point (dsigma/depsilon = 0) where strain advances without additional stress, while both standards provide alternative offset criteria for materials lacking a zero-slope plateau.
Crosshead speeds, however, represent a completely different situation. Published investigations demonstrate that the lower pull speeds demanded by ISO protocols drag out testing cycles and can pull down the ultimate load numbers compared to the brisker ASTM pull rates.
Modulus numbers are exceptionally touchy about strain speeds, too. In actual laboratory runs with high-density polyethylene, changing up the pulling pace created swings of about 23% in calculated stiffness values. That swing had nothing to do with the actual plastic getting stiffer! If you keep the pull rate and bar prep completely identical, normal molded plastics hit statistically dead-even baseline tensile strength figures within a tight 2.34% spread across standard bar outlines.
Transition Curvature and Stress Peaks
Those swooping shoulder curves on ASTM and ISO dogbones do not behave the same way under load. Geometric modeling and finite element analyses of test profiles show gentler stress build-up in ASTM shapes (such as c = 1.02 for Type II) compared to ISO profiles where tighter curvature produces higher stress concentration factors (such as c = 1.105 in modeled Type 1BA geometries).
In experimental additive manufacturing trials, ISO bars break outside the narrow middle section far too often unless toolpaths are modified thoroughly. ASTM shapes, on the other hand, do not snap at the neck nearly as much and give you clean, low-scatter datasets run after run.
Dual Compliance in US Automotive Supply Chains
We see this regulatory friction surface across Midwestern automotive manufacturing plants. Tier-1 suppliers formulating mineral-filled polyamides or recycled polypropylene blends regularly face two sets of documentation mandates.
US automotive programs call for ASTM D638 dogbone bars for domestic sign-off, but vehicles built on transatlantic platforms require ISO 527 data packages. In our assessment, relying on quick math formulas to convert numbers between the two is an unreliable shortcut that invites audit failure. Because stress concentrations and rate responses are fundamentally distinct, we believe using dedicated molds for each standard is the most defensible engineering approach for building a compliant qualification file.
Precision Tooling and Cavity Tolerances
If your mold cavity is slightly off-kilter, your tensile numbers will be pure fiction. That said, tooling geometry is only one part of the broader testing framework.
In standard testing practice, procedural guidelines like ISO 294-1 and ASTM D3641 govern injection molding processing methods, while standards such as ISO 291 and ASTM D618 define pre-test specimen conditioning (typically 23 degrees Celsius and 50 percent relative humidity). While Qualitest provides the precision tooling to satisfy standard specimen dimensions, testing laboratories must still manage their own processing parameters and laboratory conditioning to achieve defensible mechanical data.
Specimen Geometries and Mold Cavity Dimensions
While international standards publish dimensions for full-scale multipurpose bars such as ISO 527-2 Type 1A and ASTM D638 Type I, laboratory micro-injection units like the QualiMIMM-15 (rated at 2 T maximum injection pressure with a 12 ml maximum injection swept volume) are practically matched to proportional sub-scale geometries such as Type 1BA, Type IV, or Type V.
These scaled shapes keep total shot volume comfortably inside the 12 ml barrel capacity, enabling testing facilities to run full mechanical evaluations on scarce developmental resins.
| Specimen Standard & Type | Overall Length | Gauge Section (Length × Width) | Nominal Thickness |
|---|---|---|---|
| ISO 527-2 Type 1A | 170 mm | 80 mm × 10.0 mm | 4.0 mm |
| ISO 527-2 Type 1BA | 75 mm (min) | 25 mm × 5.0 mm | 2.0 mm (min) |
| ASTM D638 Type I | 165 mm | 50 mm × 13.0 mm | 3.2 mm |
| ASTM D638 Type IV | 115 mm | 25 mm × 6.0 mm | 3.2 mm |
| ASTM D638 Type V | 63.5 mm | 7.62 mm × 3.18 mm | 3.2 mm |
Full-scale geometries (ISO Type 1A and ASTM Type I) serve as baseline benchmarks for bulk commercial plastic releases, while sub-scale specimens (Type 1BA, Type IV, and Type V) are specifically suited for early formulation trials where resin quantities are restricted.
For ISO 527 molds, maintaining the specified fillet transition radius (such as 24 ± 1 mm on Type 1A tooling) is critical to prevent premature failure. Tooling manufactured with substandard transition radii or surface imperfections introduces notch effects that trigger premature plastic yielding at the shoulder rather than within the extensometer gauge section.
ASTM D638 Mold Design
Machining an ASTM D638 tensile bar injection mold requires keeping cavity layout, gates, and temperatures dialed in tightly. Standard cavities (Types I, II, III, IV, and V) hold strict gauge proportions. Thin bars require extra pressure from the injection unit because long, restrictive channels choke incoming melt flow.
Tooling Substrates and Specimen Integrity
- Machined Metal vs. Additive Tooling: Machined metal cavities outperform 3D-printed plastic inserts by a wide margin, providing tighter dimensions, smoother surface finishes, and higher tensile readings (50.6 to 61.7 MPa in neat PP, ABS, and PA-6). We consider hardened steel the only dependable route for standard verification.
- Thermal Shifts in Rapid Tooling: Printed resin inserts may take only 6 h to produce, but their altered cooling rates shift measured elongation by up to 15.5%.
- Injection Molding vs. 3D Printing: Solid injection-molded specimens consistently outperform 3D-printed test splines, which suffer from internal voids, deposition seams, and notch-sensitive corners that undermine ultimate break values.
Gating Placement and Morphology
- Single End-Gated Cavities: Single end gates positioned at the outer edge of the tab feed molten resin straight down the length of the test section. This aligns polymer backbones and reinforcing fibers along the primary pull direction, boosting yield strength and preventing premature failures within grip sections.
- Double-Gated Weld Line Defects: Gating from opposing ends forces melt fronts to collide head-on in the center, producing a structural weld line that fails under minimal loads. We consider double-gated tensile cavities a critical tooling flaw.
- Fiber Alignment Dynamics: In short-fiber reinforced plastics, gate locations govern local fiber orientation angles and dictate allowable failure strains.
Thermal Processing and Shrinkage Control
- Temperature Influence on Shrinkage: Mold temperature accounts for 34.54% of tensile strength variance and 54.40% of shrinkage in recycled polypropylene. Extended cooling cycles and steady barrel temperatures keep shrinkage in check while supporting peak strength.
- Blowing Agents and Morphological Control: Microcellular blowing agents produce a fine structural core that reduces required injection pressure by 25.8% without compromising specific stiffness.
- Automated Packing Optimization: Automated machine learning controls and thermal imaging cameras can optimize cavity packing parameters without endless trial-and-error runs.
- Polymer Crystallization Kinetics: Balancing mold temperatures regulates crystallization rates and post-cooling shrinkage so finished bars remain strictly true to size.
Biomedical Application: High-Value Resins in US R&D
This tooling sensitivity is prominent in high-stakes medical device laboratories developing bioresorbable implants, cardiac catheters, or localized drug-delivery systems.
These teams formulate costly grades of PLA, PLGA, or polycaprolactone. Regulatory agencies will reject submissions if test specimens show parting line flash or thickness variations. Because synthesizing these polymers requires significant capital and time, molding full-sized bars on production presses is financially unsustainable.
We view micro-scale injection tooling as an operational essential for biomedical developers, converting small sample batches into standard-compliant test specimens.
Multi-Standard Tooling Suite
Beyond straight tension pulls, mechanical programs evaluate flexural stiffness and impact toughness. To support material screening across standard and engineering thermoplastics, as well as experimental biopolymers and composites, our custom tooling can be configured to comply with:
- ASTM D638: Dumbbell-shaped tensile bars
- ISO 527: Tensile specimens
- ISO 178: Flexural bars
- ASTM D790: Flexural strength specimens
- ISO 179: Impact specimens (Charpy)
- ASTM D256: Impact specimens (Izod)
Every mold is machined to a dimensional accuracy of ±0.01 mm from wear-resistant, corrosion-resistant steel with mirror-polished cavity surfaces.
Micro-Scale Processing Equipment
Conventional industrial compounders and factory presses require substantial resin volumes simply to clear their feed zones. In our view, forcing early formulation screening onto factory-floor machinery is an inefficient and wasteful approach. That is why Qualitest developed a modular micro benchtop line.
Upstream Compounding: QualiMCTSE-Series
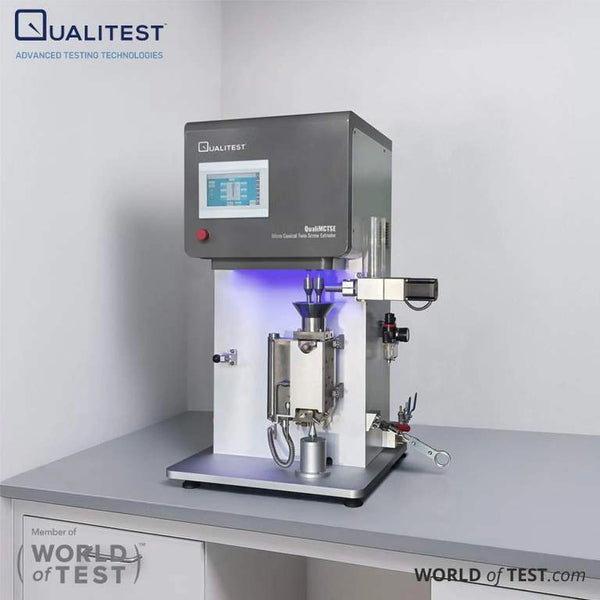
For blending new formulations, masterbatches, or nanocomposites before molding, our QualiMCTSE-Series Micro Conical Twin Screw Extruder (available in QualiMCTSE-15 and QualiMCTSE-40 configurations) handles trace batches:
- Trace Sample Compounding: Runs smoothly on batches as tiny as 5–15g, with mixing volumes of 15 ml and 40 ml, featuring an internal circulation charge of 15ml per cycle governed by a manually actuated bypass valve.
- Conical Screw Engineering: Equipped with double helix variable pitch and variable diameter screws (large end Φ22.25mm / small end Φ8.6mm).
- Drive and Torque Capabilities: Driven by a 1.3KW servo motor with a screw speed of 1 to 150 rpm and a torque measuring range of 0 to 200 N.m.
- Thermal Performance: Features 6 independent heating zones reaching up to 350℃ (with an optional 500°C configuration) at ±0.5℃ temperature accuracy, packaged in a benchtop frame listed at 580 by 580 by 1000 mm in specification tables and 580 by 360 by 780 mm in layout summaries with a 120 kg gross weight.
- Maintenance and Purging: A clamshell barrel swings open 180° for rapid, tool-free cleaning between formulation runs.
Micro Injection Molding: QualiMIMM-15
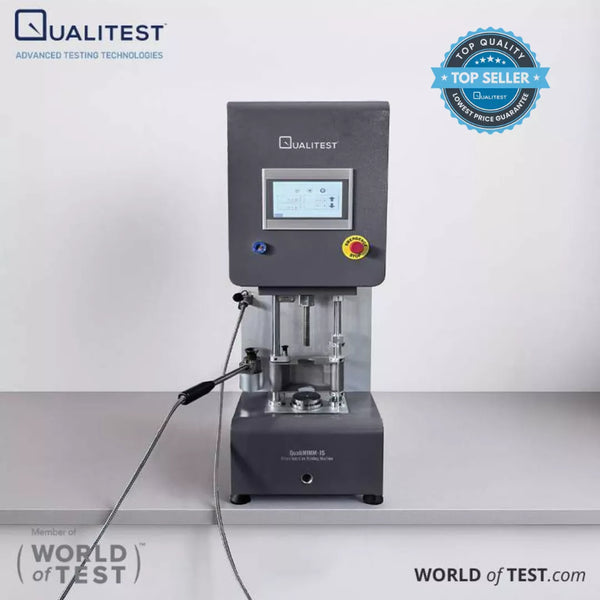
Compounded melt feeds directly into the QualiMIMM-15 Micro Injection Molding Machine:
- Trace Material Consumption: Operates with a maximum injection swept volume of 12 ml, processing small shot weights typically between 2 and 15g depending on polymer melt density, which makes it an economical choice for evaluating scarce compounds without resin waste.
- Injection Force and Drive: Motor drive equipped with a 2 kW motor delivering an injection force rated at 2 T(max).
- Durable Injection Barrel: Φ15 mm diameter syringe machined from tough S136 Stainless steel.
- Thermal Control Accuracy: 2 independent heating zones reaching up to 350℃ with ±0.5℃ accuracy (syringe heating capacity: 850W; die heating capacity: 850W).
- Digital Profile Control: PLC control with a 7 inches touch screen for saving and calling up custom molding parameters.
- Compact Physical Envelope: Sized at 360 × 500 × 960 mm (footprint stated at 350 × 450 × 980 mm) and gross weight of 102 kg, fitting neatly onto laboratory benchtops or inside chemical fume hoods.
- Electrical Configuration: Built to standard 230V±10%, 5A, 50Hz factory specifications, with an optional 110V configuration available. Both setups require an appropriately rated, dedicated laboratory branch circuit based on total connected motor and heating loads; North American facilities should confirm 60Hz utility compatibility with the Qualitest technical team prior to installation.
Academic laboratories and startup incubators supported by federal grants (such as NSF or DOE funding) frequently manage constrained material batches. A multi-week benchtop synthesis might yield only 20 to 50 grams of an experimental compound.
A standard factory press will consume that entire volume before producing an acceptable part. Operating on small shot sizes down to 2g, the QualiMIMM-15 allows researchers to convert small synthesis volumes into standard-compliant ASTM D638 Type IV or V, or ISO 527-2 Type 1BA or 1BB specimens.
Downstream Mechanical Testing
Producing defect-free bars is step one. In our view, compromised specimens yield unreliable data; even a premier test frame cannot compensate for an out-of-spec test bar.
- Specimen Preparation: Tooling built to ±0.01 mm accuracy prevents flash, internal voids, and micro-grooves so edges do not fracture prematurely under load.
- Clamping and Alignment: Consistent dimensions ensure test splines seat squarely within mechanical grips so extensometers capture true strain without slippage or irregular necking.
- Data Integrity: Because specimens match ASTM D638 or ISO 527 outlines, your modulus, yield, and break elongation data remain repeatable across every test run.
Upgrade Your Tensile Specimen Prep with Qualitest
Complying with ASTM and ISO standards requires reliable dimensional accuracy and consistent thermal control. Qualitest offers cost-effective specimen preparation gear that prevents excessive resin waste while helping your laboratory maintain strict compliance with standardized specimen dimensions.
Contact our technical team today to request a quote on the QualiMIMM-15 Micro Injection Molding Machine and our precision Injection Molds.
References (Click to expand)
- Friday, M. (2000). A Comparison of Tension Test Data Using ASTM D 638 and ISO 527.
- Lluch-Cerezo, J., Benavente, R., Meseguer, M. D., & Gutiérrez, S. (2019). Study of samples geometry to analyze mechanical properties in Fused Deposition Modeling process (FDM). Procedia Manufacturing.
- Kozłowski, M., Bula, A., & Hulimka, J. (2018). Determination of Mechanical Properties of Methyl Methacrylate Adhesive (MMA). Architecture, Civil Engineering, Environment, 11, 87-96.
- Cojocaru, V., Frunzaverde, D., & Mărginean, G. (2025). On the use of different types of standardized dogbone specimens for tensile tests of PLA printed by MEX: A comparative analysis. FME Transactions.
- Bruson, D., Galati, M., Calignano, F., & Iuliano, L. (2023). Mechanical Characterisation and Simulation of the Tensile Behaviour of Polymeric Additively Manufactured Lattice Structures. Experimental Mechanics.
- Horváth, S., & Kovács, J. G. (2024). Effect of Processing Parameters and Wall Thickness on the Strength of Injection Molded Products. Periodica Polytechnica Mechanical Engineering.
- Bae, J., Muthukumaran, B., Tozzi, M., Madhi, M., Wat, K., Curran, J., Park, G., & Kim, S. (2025). AI-Driven Automation for Optimized Injection Molding: Case Study With Polypropylene (PP) ASTM D638-14 Testing Specimen. Volume 2: Advanced Manufacturing.