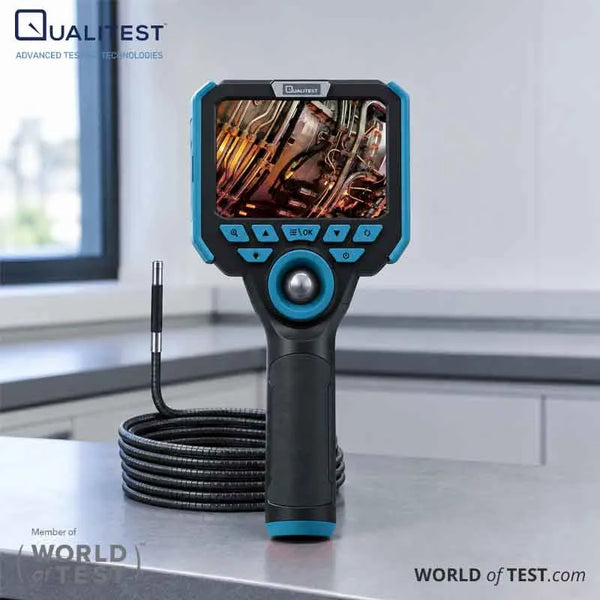
Why pay for complex camera steering your inspection jobs will never actually use? Unnecessary articulation drains capital, while the wrong probe leaves technicians blind to critical internal flaws.
At Qualitest North America, we help quality teams match exact probe mechanics to physical cavity geometry. This steerable inspection camera guide shows you how to select the right tool without burning your equipment budget.
Key Takeaways
- Two-way articulating scopes deliver cost-effective single-plane control (180°) ideal for straight pipework and basic preventive maintenance.
- Four-way articulating scopes provide independent dual-plane control, with select models achieving bending angles greater than 180 degrees to steer past 90-degree elbows without twisting the insertion sheath.
- Full 360-degree joystick scopes offer continuous orbital viewing to eliminate blind spots across turbine blades and circumferential welds.
- High-density braided tungsten construction delivers verified cycle ratings of 20,000 to over 30,000 bends, far outlasting light-duty alternatives.
- Secondary selection factors like automatic thermal shutdown (at 90°C), IP67 liquid sealing, and onboard measurement tools prevent sensor damage and simplify reporting.
2-Way vs 4-Way vs 360 Articulating Borescope Mechanics
Internal machine cavities present distinct spatial constraints. How an inspection camera articulates dictates whether an inspector can advance past an obstruction or ends up blocked by a blind corner.
Two-Way Articulation: Single-Plane Control
Two-way steering systems provide mechanical deflection along a single linear axis, moving the camera tip bi-directionally (typically up and down).
Technical literature and maintenance specialists agree that two-way designs give inspectors stable, reliable viewing angles when advancing through straight pipe sections or gently curved channels. To inspect features located along the sidewalls, the operator rotates the insertion tube by hand, though twisting manually in tight, tortuous paths can occasionally cause the camera tip to flip.
In our assessment, two-way articulation remains an underrated configuration in non-destructive testing. Upfront purchase price is only the initial financial factor: two-way scopes rely on a simpler steering architecture with fewer internal control wires than multi-axis units, which minimizes mechanical wear points over long operating cycles. Many maintenance departments overspend on multi-axis joysticks when single-plane deflection paired with probe rotation handles standard pipe fabrication and routine preventive maintenance cleanly.
Cost-Effective Two-Way Option:
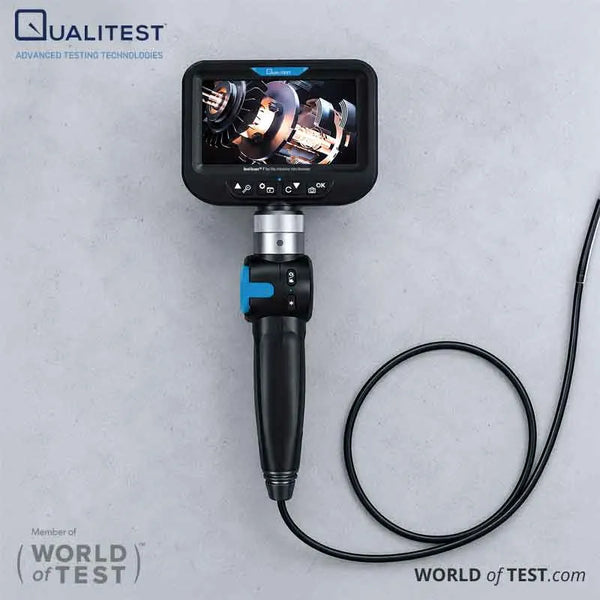
- QualiScope T: Uses two-way single-plane steering with a 180° steering angle, a 32 mm steering radius, and a tested mechanical steering life of ≥20,000 cycles. It covers standard quality checks, tube builds, and routine plant surveys at a lower acquisition and ownership cost than four-way or 360° joystick scopes.
Procurement Takeaway: Best for cost-conscious facilities, straight pipe fabricators, and routine maintenance tasks where manual probe rotation is practical.
Four-Way Articulation: Dual-Plane Control
The fundamental difference between 2 way and 4 way articulating borescope options comes down to having independent, two-axis directional steering. A four-way steerable scope articulates across two perpendicular planes (up/down and left/right together), allowing the camera head to advance through tight elbows and manifold junctions without twisting the outer sheath.
In general tendon-driven kinematics, engineering evaluations indicate that using three to four control cables provides the practical limit for multi-axis tip deflection, as adding further wires increases structural stiffness without improving maneuverability.
In our view, four-way steering is the practical baseline when inspecting cast engine blocks with internal baffles or complex piping manifolds. Eliminating manual tube twisting prevents sheath friction against sharp internal edges.
Four-Way Articulating Options:
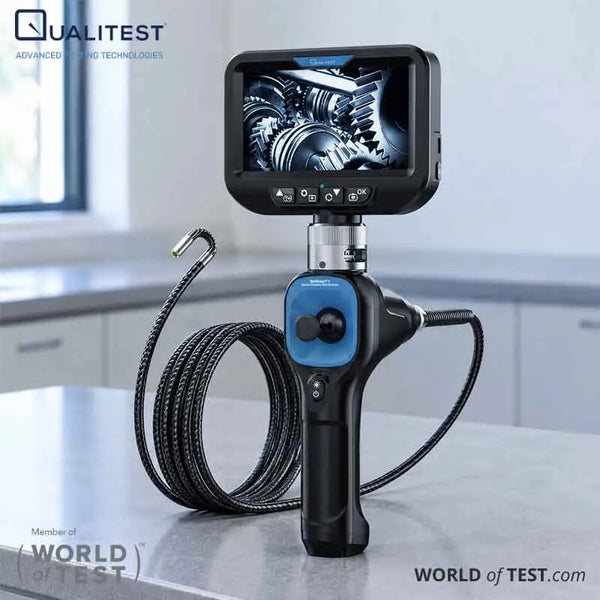
- QualiScope IV (IV4 Ø3.9 mm, IV6 Ø6 mm): Pairs four-direction articulation with a 360° joystick that flexes past 180°.
- QualiScope I (I28 Ø2.8 mm): Modular probe delivering dedicated 4-way articulation.
- QualiScope TS (TS 20A Ø2.0 mm): Touchscreen option providing 4-directional tip control for narrow entry ports.
Procurement Takeaway: Best for steering through multi-axis pipe elbows and engine blocks without placing torsional strain on the protective sheath.
360-Degree Joystick: Orbital Navigation
Mechanically, a 360° joystick borescope builds directly on four-way tendon mechanics. The same opposing pairs of control cables handle physical deflection, while an analog or mechanical thumb joystick blends both orthogonal planes simultaneously. This allows the camera tip to sweep smoothly to any radial coordinate around its axis rather than stepping between discrete up/down and left/right limits, eliminating blind spots in circular weld seams, turbine stator guide vanes, and cylinder chambers.
Engineering studies on physical controls highlight that smooth tip steering reduces operator fatigue and prevents the probe from snagging on internal metal edges during long shifts.
From an operational standpoint, we believe full 360-degree joystick movement is primarily about inspection speed. Fluid joystick sweeps save substantial inspection time compared to repeated orthogonal adjustments when evaluating dozens of compressor blades or scanning an entire orbital weld joint.
360-Degree and Multi-Axis Options:
- QualiScope J (J4 Ø3.9 mm, J6 Ø6.2 mm): Uses a thumb-controlled joystick tensioning four control cables set at 90° intervals for full 360° articulation.
- QualiScope I (I39 Ø3.9 mm, I60 Ø6 mm): Modular probes delivering full 360° all-way steering.
- QualiScope M (M28 Ø2.8 mm, M39 Ø3.9 mm, M60 Ø6.0 mm): Micro-diameter probes providing 360° omnidirectional steering on slender shafts.
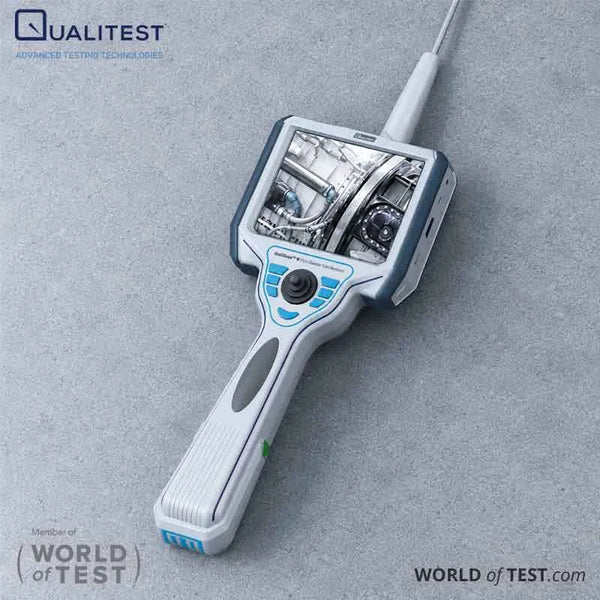
- QualiScope S: Features dual-axis steering capable of bending up to 210° on a semi-rigid shape-holding tube for paths that require holding a custom curve.
Procurement Takeaway: Best for exhaustive circular weld inspections, turbine stator sweeps, and intricate aerospace castings where complete visual coverage is mandatory.
Borescope Bending Angle and Cycle Life
Mechanical endurance through thousands of inspection shifts is what separates dependable testing equipment from light-duty tools. Evaluating the data on borescope bending angle and cycle life lets engineering teams calculate equipment longevity before factory servicing is required.
Angular Range and Turning Radii
Bending angle determines whether an optical tip can loop back on itself to evaluate cracks behind reverse flanges, root welds, and internal shoulders. Technical literature shows that standard commercial inspection cameras bend between 90° and 180°, with specialized flexible continuum guides achieving even tighter curves.
When a probe tip bends sharply, it loads significant tensile stress onto its internal steering tendons, which requires precise turning radius engineering to prevent mechanical binding or cable backlash:
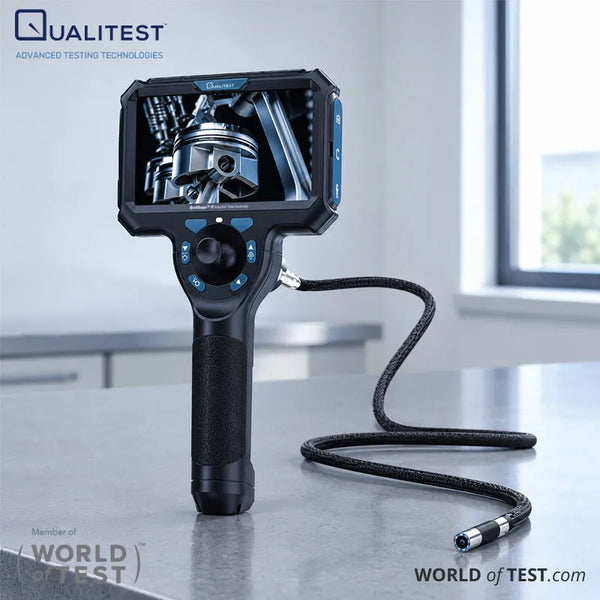
- QualiScope T: Delivers a 180° steering angle on a 32 mm steering radius.
- QualiScope IV: Delivers a bending angle greater than 180° with a 25 mm bending radius on the IV4 and 36 mm on the IV6.
- QualiScope I: Delivers an articulation angle control greater than 180° across its steerable probe lineup.
- QualiScope S: Provides dual-axis lens steering reaching up to 210° on a shape-holding tube.
- QualiScope M: Delivers an articulation angle of 160° to 180° on its steerable micro-probe assemblies.
Cyclic Fatigue and Sheath Durability
In academic evaluations of flexible clinical instruments, steering mechanisms frequently developed cable slack and mechanical play after 24 to 50 operating procedures. While clinical procedures involve multiple tip deflections per session and are not directly equivalent to single mechanical bend cycles, these benchmarks illustrate how rapidly unreinforced cable assemblies experience fatigue and loose steering response.
From our engineering perspective, verified endurance ratings above 20,000 discrete bend cycles separate true industrial inspection equipment from light-duty alternatives. While lighter cable assemblies experience mechanical slack after limited operational duty, we build our industrial probes with reinforced sheathing to sustain long-term commercial use:
- QualiScope T: Built with a metal and plastic snake tube tested for a steering life of ≥20,000 cycles.
- QualiScope IV: Uses a high-density tungsten-wire braided insertion tube verified for 20,000 bending cycles.
- QualiScope I: Built for demanding industrial duty, featuring an articulation cycle life rated at over 30,000 cycles, supported by a high-density tungsten-wire braided sheath and a sapphire-glass lens.
- QualiScope J: Employs a tungsten wire braided mesh on the J4 probe and an elastic metal hose on the J6 probe, paired with a scratch-resistant sapphire-glass lens.
- QualiScope TS: Uses a high-density tungsten braided sheath across its modular probe family.
Optical Paths: Forward vs Dedicated Side-View
Identifying internal flaws depends heavily on aligning the camera sensor directly with the inspection surface. Adjusting tip articulation positions the probe, but optical orientation determines what the sensor captures within confined spaces.
Forward-Viewing for Open Boreholes
Standard forward-looking cameras point straight out from the nose of the probe, providing the primary orientation needed to advance through pipes, channels, and hollow chambers.
In our touchscreen family, the QualiScope TS 16 (Ø1.6 mm) and QualiScope TS 68 (Ø6.8 mm) use forward-view optics. This orientation helps operators detect obstacles ahead, keep the probe centered in a pipe run, and inspect head-on features like valve faces and pipe elbows.
Dedicated Side-Viewing for Confined Cavities
In cramped spaces like engine cylinder cross-bores, heat exchanger tube walls, or tight valve guides, bending a forward-facing camera 90° can be physically impossible due to lack of clearance. Forcing a front-view lens against tight channel walls risks scratching the lens or abrading the sheath.
In our view, attempting to force a front-facing camera sideways inside a tight opening is an operational compromise that risks optical distortion and stresses the probe neck. A dedicated side-view camera is fundamentally the cleaner engineering solution.
The QualiScope TS 40 (Ø4.0 mm) addresses this by integrating a dedicated sideways-pointing camera right into the tip, complete with a 1 MP sensor, a 10 to 100 mm depth of field, and a 15 mm tip length, giving you a clear perpendicular view of inner sidewalls without mechanical bending.
Environmental Durability and Operational Controls
Once your engineering team selects the appropriate steering configuration and optical orientation, secondary build factors dictate whether your tool survives oily, high-temperature industrial environments.
Thermal Protection and Temperature Limits
Inspecting hot engine blocks, exhaust manifolds, or boiler tubes requires active temperature tracking. In high-heat conditions, unmonitored thermal spikes can damage sensitive optical sensors. In our opinion, automatic thermal shutdown features are essential protection if your crew inspects operational machinery or freshly welded piping.
To prevent heat from damaging the sensor, the QualiScope T displays live temperatures on screen and triggers an automatic shutdown above 90°C. Meanwhile, the QualiScope J and QualiScope IV feature live on-screen temperature readouts, warning alarms, and automatic shutdown routines, the QualiScope I provides a high-temperature alarm with automatic shutdown, and the QualiScope S and QualiScope M feature active high-temperature alarms.
For ambient conditions, QualiScope J, IV, and I are rated for operating temperatures from -10°C to +50°C. QualiScope T and S operate across -10 degrees Celsius to 50 degrees Celsius, with the QualiScope T rated for relative humidity levels below 90 percent and carrying documented CE, FCC, and RoHS certifications.
Ingress Ratings and Fluid Resistance
Field inspection regularly exposes probes to water, industrial oils, and abrasive dust. Outer sheath wear or liquid intrusion compromises internal electronics. Our lineup provides verified liquid-tight protection across specific models:
- IP67 Ingress Ratings: The QualiScope T carries an IP67 waterproof rating across its lens and probe. The QualiScope J features an IP67 snake tube (with a non-waterproof host unit). In the QualiScope TS lineup, models TS 16, TS 28, TS 30, and TS 68 carry IP67 ratings.
- IP58 Ingress Ratings: The QualiScope TS 20A (Ø2.0 mm) and TS 40 (Ø4.0 mm side-view) probes carry an IP58 rating.
- Complete Machine Waterproofing: The QualiScope S is built with a whole-machine waterproof body that handles oily, dusty industrial environments.
- Fluid-Resistant Micro-Tubes: The QualiScope M features detachable insertion tubes built to be waterproof and oil-resistant across its entire span from 0.9 mm to 6.0 mm.
Handset Displays: Dedicated vs Mobile
Modern borescopes offer distinct display choices depending on how your team operates in the field. Field research shows that linking flexible inspection scopes to commercial mobile devices reduces equipment weight and makes sharing digital files straightforward.
We believe mobile-connected cameras make sound commercial sense for operations that already supply field technicians with rugged shop tablets. Both the QualiScope J and QualiScope T offer dedicated Mobile versions, with the QualiScope J streaming to Android and iOS mobile devices, and the QualiScope T connecting to mobile phones, diagnostic devices, and personal computers.
Conversely, self-contained Screen versions eliminate external connection steps on the shop floor. The QualiScope T and QualiScope S feature built-in 4.3-inch IPS displays with 480 × 272 resolution, the QualiScope IV and QualiScope I feature 5-inch IPS displays (with both supporting multi-screen interconnection, and the QualiScope IV adding Wi-Fi connectivity), and the QualiScope M incorporates a 5-inch industrial HD LCD screen.
The QualiScope TS takes self-contained operation further with an industrial 5-inch touchscreen that manages image annotation, camera settings, and inspection workflows directly on display.
Measurement, Annotation, and Data Export
Capturing an image is only the first step; inspection teams must quantify defect sizes, log locations, and deliver clean documentation to asset managers. Research teams have explored software-assisted measuring, stereo triangulation, position tracking, and automated visual processing to support testing technicians.
While experimental labs evaluate complex multi-camera 3D modeling systems, single-camera field scopes rely on calibrated on-screen reference grids to estimate defect dimensions. The QualiScope M includes an on-screen virtual ruler tool that lets inspectors measure indications directly on its 5-inch HD screen, supported by freeze-frame, zoom, flip, capture, and playback tools.
For defect marking, the QualiScope TS includes a dedicated image-processing chip, an azimuth gyro for orientation tracking, and touchscreen drawing tools to annotate defects directly on the live image.
Transferring inspection files to your maintenance network is straightforward. The QualiScope J generates reports directly on the device, records still photos and video, and streams to mobile devices. For benchtop reviews, the QualiScope S connects directly to PCs and TVs, while the QualiScope M includes Wi-Fi, HDMI, Type-C, and Micro USB ports.
Local file storage uses removable memory cards, including a 32 GB TF card on the QualiScope I, cards up to 32 GB on the QualiScope S, and standard TF card slots on the QualiScope T and M for fast data transfers.
Technical Specifications Summary
The table below outlines the core mechanical and physical configurations across our borescopes lineup:
| Model Series | Available Diameters | Steering & Bending Angle | Best For |
|---|---|---|---|
| QualiScope T | Ø6.2 mm, Ø8.5 mm | 2-way single plane, 180° | Budget-conscious facilities, straight pipe, tube builds, and routine maintenance |
| QualiScope IV | Ø3.9 mm, Ø6 mm | 4-way 360° joystick, >180° | Engine carbon checks, tight 90-degree elbows, and multi-chamber manifolds |
| QualiScope I | Ø2 mm to Ø6 mm (5 probes) | 4-way (Ø2.8 mm), 360° all-way (Ø3.9 mm, Ø6 mm) | Multi-diameter fleet setups, turbine checks, and long pipe runs up to 8 m |
| QualiScope J | Ø3.9 mm, Ø6.2 mm | 360° thumb joystick | Rapid one-handed orbital surveys of welds, turbine blades, and casting cavities |
| QualiScope S | From 3.9 mm | Dual-axis, up to 210° | Vertical boiler tubes, hydraulic cylinders, and paths needing a shape-holding tube |
| QualiScope TS | Ø1.6 mm to Ø6.8 mm (6 models) | 4-way (steerable), 360° lens rotation | On-screen defect marking, sidewall cylinder checks, and pipeline quality control |
| QualiScope M | Ø0.9 mm to Ø6.0 mm (8 models) | 2-way (Ø1.8 mm, Ø2.4 mm), 360° omnidirectional (Ø2.8 mm to Ø6.0 mm) | Fuel injector nozzles, micro-orifices down to 0.9 mm, and virtual ruler measuring |
Industry Applications and Operational Fit
Matching camera specifications to actual operating environments prevents premature tool failure and guarantees clear inspection data. Across American industrial facilities, inspection requirements reflect rigorous maintenance standards:
Commercial Aviation and FAA Part 145 MRO
In commercial aviation maintenance, such as operations conducted across airline maintenance hubs and FAA-certificated Part 145 repair stations, technicians run on-wing visual checks across turbofan blades, compressor stages, combustor liners, and auxiliary units.
These checks identify thermal stress cracks, leading-edge erosion, foreign object damage (FOD), and protective coating wear without dropping engines from wing pylons. Damage evaluation research emphasizes the importance of clear surface evaluation for operational safety, while turbine blade inspection work requires steady distal tip control. Furthermore, advancing through narrow bypass ducts calls for slender, high-flexibility probes.
To steer past tight guide vanes and inspect trailing blade edges, technicians require tight turning radii and omnidirectional steering. The QualiScope IV (Ø3.9 mm and Ø6 mm) delivers tight bending radii down to 25 mm with articulation past 180 degrees, while both the QualiScope J and IV feature built-in temperature alarms that alert technicians when working inside recently run engines.
Energy Generation and Petrochemical Infrastructure
Across American utility facilities, combined-cycle generation stations, and Gulf Coast refinery corridors, routine maintenance requires non-destructive evaluation of boiler tubes, heat exchangers, and high-pressure steam headers. Inspectors check for wall thinning, pitting corrosion, and weld cracks in cramped physical spots.
The QualiScope I modular system handles long-distance inspections by letting technicians swap between five different probes on a single 5-inch IPS handset, with custom probe lengths extending to 8 m. In vertical boiler runs and convoluted steam lines, the QualiScope S uses a semi-rigid tube that holds its pre-bent shape while providing up to 210° of dual-axis lens steering.
Automotive Manufacturing and Engine Quality Control
Inside automotive assembly plants and precision engine machining centers across the Midwest and Southern automotive corridors, visual testing supports on-line quality checks of motor blocks, cylinder walls, and hydraulic valves.
Our cost-effective QualiScope T provides an entry-level solution for everyday cylinder wall and valve seat checks, delivering 1280 × 720 resolution on the T6 and 1920 × 1080 on the T8, backed by CE, FCC, and RoHS certifications. For ultra-small access ports like fuel injector nozzles and internal brake fluid passages, the QualiScope M provides access down to Ø0.9 mm (M095) with fixed optics, stepping up to steerable choices like the M18 (Ø1.8 mm) and M28 (Ø2.8 mm).
Process Piping and Plant Infrastructure
Standardized visual inspection workflows and menu-guided inspection routines streamline pipe defect tracking. When inspecting long pipe welds or structural tubing across American manufacturing plants, the QualiScope TS offers a 5-inch touchscreen with on-image defect marking and probe lengths up to 3 m, backed by high-density tungsten braiding.
Borescope Selection Framework
In our opinion, the best equipment investments happen when engineering teams systematically filter their options by clearance, reach, and steering demands rather than over-specifying capabilities. Follow this step-by-step checklist to select the proper setup for your facility:
Step 1: Entry Clearance and Probe Diameter
Port dimensions set your firm limit for probe diameter:
- For sub-2.5 mm cavities (fuel injectors, precision valves, small castings): QualiScope M offers fixed and steerable probes from Ø0.9 mm to Ø2.4 mm, QualiScope TS provides probes at Ø1.6 mm and Ø2.0 mm, and QualiScope I includes a straight Ø2.0 mm probe.
- For 2.5 mm to 3.5 mm passages: QualiScope I provides both straight Ø3.0 mm and 4-way steerable Ø2.8 mm probes, alongside steerable options from QualiScope TS (Ø2.8 mm) and QualiScope M (Ø2.8 mm 360°).
- For standard commercial openings (3.9 mm to 8.5 mm): QualiScope IV (Ø3.9 mm, Ø6 mm), QualiScope J (Ø3.9 mm, Ø6.2 mm), QualiScope S (from 3.9 mm), and QualiScope T (Ø6.2 mm, Ø8.5 mm) handle larger industrial cavities.
Step 2: Tube Length and Structural Rigidity
Select your probe length and build style based on inspection depth and support:
- Short to medium reach (0.5 m to 3 m): QualiScope M starts at 0.5 m (0.5 to 1 m on the M18, up to 3 m on the M28), QualiScope J, IV, and S span 1 m to 3 m, and QualiScope TS covers 1.1 m to 3 m.
- Extended pipe reach (up to 5 m or 8 m): QualiScope T supports custom lengths up to 5 m, QualiScope M reaches up to 6 m on larger probes, and QualiScope I offers custom probe lengths up to 8 m.
- Self-supporting needs: Choose the QualiScope S when you require a shape-holding semi-rigid tube to feed through vertical openings.
Step 3: Steering Planes and Path Geometry
Match tip steering to your cavity shape:
- Straight runs and simple pipes: A cost-effective two-way articulating camera like the QualiScope T (180° steering) gives you solid up-and-down control while manual twisting covers radial views.
- Steering through sharp 90° pipe bends or multi-chamber housings: Choose 4-way systems like the QualiScope IV or QualiScope TS steerable models.
- Full circular or orbital weld checks: Choose 360° joystick models like the QualiScope J or QualiScope I (I39 and I60).
Step 4: Image Quality and Working Distance
Match optical depth of field, field of view, and resolution to your inspection standoff distance:
- Close-range micro-cavities (3 mm to 5 mm minimum focus): QualiScope M (3 to 30 mm DOF on M095, M12, and M18), QualiScope I (3 to 70 mm on I20 and I30), and QualiScope TS (3 to 50 mm on TS 16, 20A, and 30) maintain focus near tight walls, while the IV4 starts at 5 to 80 mm.
- Wide-cavity standoff and high-detail capture: QualiScope TS 68 (2 MP, 15 to 200 mm DOF) and QualiScope M60 (1 MP, 12 to 200 mm DOF) reach deep open spaces, while QualiScope T8 (1920 × 1080 camera, 20 to 100 mm DOF) and QualiScope S (up to 1920 × 1080, 15 to 100 mm DOF) deliver high-resolution file capture (note that T and S use 480 × 272 onboard screens, making file export or Mobile versions best for reviewing fine detail).
- Wide viewing angles: QualiScope IV, TS, and M all provide a 120° field of view to reduce probe repositioning, compared to 80° to 90° on QualiScope J, T, and S.
Step 5: Thermal and Environmental Thresholds
- High-heat conditions: Confirm models include automatic shutdown protection (QualiScope T above 90°C) or active temperature alarms (QualiScope J, IV, I, S, M).
- Wet or submerged inspections: Check for IP67 or IP58 ratings, or select the whole-machine waterproof housing of the QualiScope S.
- Regulatory requirements: QualiScope T carries verified CE, FCC, and RoHS certifications.
Get Expert Borescope Selection from Qualitest
At Qualitest North America, we configure visual inspection packages to meet exact manufacturing, aerospace, automotive, and energy generation requirements. Whether your facility needs an entry-level, cost-effective two-way articulating camera for everyday maintenance or an interchangeable 360° videoscope system for critical quality assurance, our technical team is ready to assist.
Contact the Qualitest North America team today to discuss your application parameters, request a quote, and check current availability and delivery schedules.
References (Click to expand)
- Biasutti, T., Rigamonti, D., Casciaro, E., Grande, A. M., & Bettini, P. (2023). Hingeless arm for space robotics actuated through shape memory alloys. Bioinspiration & Biomimetics, 19.
- Kim, H.-S., & Park, Y. (2019). Object Dimension Estimation for Remote Visual Inspection in Borescope Systems. KSII Trans. Internet Inf. Syst., 13, 4160-4173.
- Legemate, J. D., Kamphuis, G., Freund, J. E., Baard, J., Zanetti, S., Catellani, M., Oussoren, H., & De La Rosette, J. (2019). Durability of Flexible Ureteroscopes: A Prospective Evaluation of Longevity, the Factors that Affect it, and Damage Mechanisms. European Urology Focus.
- Meehan, A. (1994). Remote visual inspection equipment for quality control. Proceedings of WESCON '94, 214-216.
- Shang, H., Wu, J., Sun, C., Liu, J.-X., Chen, X.-F., & Yan, R.-Q. (2023). Global Prior Transformer Network in Intelligent Borescope Inspection for Surface Damage Detection of Aeroengine Blade. IEEE Transactions on Industrial Informatics, 19, 8865-8877.