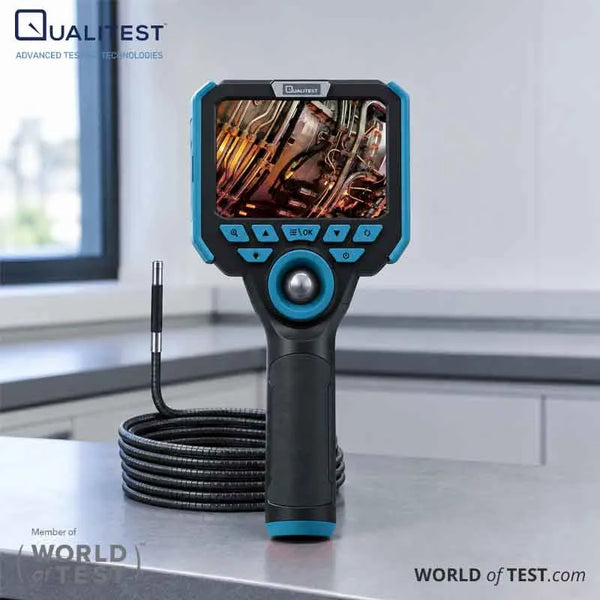
Are internal equipment defects going unnoticed simply because your inspection probe cannot clear an access port?
In US aerospace, automotive, and power generation facilities, navigating confined internal apertures without teardown requires balancing physical entry limits against visual clarity. Choosing a probe that is even a fraction of a millimeter too large prevents access entirely, while deploying an undersized probe risks insufficient illumination and degraded image resolution.
This guide outlines the engineering fundamentals of borescope diameter selection to help quality teams specify the exact dimensions required for dependable non-destructive evaluation.
Key Takeaways
- Port dimensions dictate access: Internal access clearances establish the absolute physical threshold for probe entry.
- Micro versus standard trade-offs: Probes below 3.0 mm access ultra-confined apertures, whereas standard diameters (3.9 mm to 8.5 mm) provide higher optical resolution, direct LED lighting, and expanded steering options, including two-way and multi-cable 360-degree articulation depending on the model.
- Multi-parameter evaluation: Probe selection requires balancing outer diameter against articulation range, viewing orientation (axial versus lateral), depth of field, and insertion tube rigidity.
- Operational safeguards: High-temperature automatic shutdown mechanisms and IP67 ingress ratings ensure instrument reliability within demanding plant environments.
Micro vs Standard Borescopes: Technical Trade-offs
Evaluating a micro borescope vs standard borescope requires balancing physical access limits against illumination delivery, sensor resolution, and mechanical control. In our technical assessment, quality departments maximize operational efficiency by treating micro borescopes as specialized access instruments rather than all-purpose visual tools.
Micro-Diameter Borescopes (0.9 mm to 2.8 mm)
Micro-diameter borescopes are engineered specifically for confined entry ports where standard industrial borescope sizes cannot physically pass. However, academic research into small-bore inspection observes that slender distal tips face inherent physical restrictions.
Miniaturized distal cameras collect less light and have strict heat-dissipation limits, which can elevate background noise compared to larger sensors. Furthermore, slender probes lack the internal space to house mechanical centralizers, which can lead to off-axis perspective drift during manual insertion.
We address these physical constraints across our micro lineup through targeted optical and mechanical configurations:
- QualiScope M Modular Probes: Ultra-narrow access is supported by the fixed M095 (0.9 mm diameter) and M12 (1.2 mm diameter) insertion tubes with a 3 to 30 mm depth of field. For directional control in sub-2 mm channels, the M18 (1.8 mm diameter, 0.5 to 1 m length) provides bi-directional articulation.
- QualiScope TS Series: High-density integration includes the TS 16 with a 1.6 mm front-view probe and 10 mm tip length, alongside the steerable TS 20A featuring a 2.0 mm probe with 4-directional steering.
- QualiScope I Series: Modular straight probes include the I20 (2 mm) and I30 (3 mm) with a 3 to 70 mm depth of field, as well as the I28 (2.8 mm) probe providing 4-way articulation and a 5 to 50 mm depth of field.
- Optical and Lighting Architecture: Because micro housings cannot accommodate large sensor packages, models such as the M095, M12, M18, M20, M24, M28, and TS 16 utilize 160K pixel sensors. To address the illumination limits identified in optical research, lighting is delivered via specialized pathways, including rear-mounted LEDs with fiber-optic transmission on the QualiScope M or 5 W fiber optics on the TS 28.
From an industry-wide operational perspective, sub-millimeter and narrow-diameter probes also possess lower structural cross-sectional mass than standard heavy-duty shafts, requiring deliberate handling during insertion. In general industrial procurement, specialized micro-diameter tooling represents a dedicated operational asset best reserved for apertures that standard probes cannot enter.
To optimize equipment efficiency when multiple inspection ports must be serviced, our QualiScope M platform uses a modular architecture where a single 5-inch base console operates up to eight interchangeable insertion tubes (0.9 mm to 6.0 mm), eliminating the need for separate dedicated display consoles across different diameter requirements.
Standard-Diameter Borescopes (3.9 mm to 8.5 mm)
Standard-diameter instruments provide the internal housing volume necessary for larger imaging sensors, wider viewing angles, and robust steering wire assemblies. From an engineering standpoint, we consider standard diameters around 6 mm to represent the core operational standard for comprehensive industrial non-destructive evaluation.
Optical studies show that larger optical apertures deliver significantly greater light input into deep inspection cavities than slender alternatives. Furthermore, technical evaluations of RVI metrology demonstrate that housing complex multi-element viewing optics within a probe generally requires a standard platform around 6 mm.
Our standard-diameter systems leverage this expanded form factor for enhanced visual clarity and mechanical control:
- High-Resolution Sensors: Larger probe housings support higher-pixel sensors, including a 1 MP sensor on the QualiScope TS 40, a 2 MP lens on the TS 68, and a 1920 × 1080 camera resolution on the QualiScope T8.
- Multi-Cable Steering Assemblies: Broader tube diameters accommodate robust control cables. The QualiScope IV line (IV4 at 3.9 mm and IV6 at 6 mm) delivers 4-direction articulation exceeding 180° with a 20,000 bending cycle rating. The QualiScope J system uses four control cables at 90° intervals to achieve 360° joystick articulation on its J4 (3.9 mm) and J6 (6.2 mm) probes.
- Direct LED Illumination: Standard probe tips house dedicated LED clusters rather than relying solely on remote transmission. The QualiScope IV4 integrates 5 high-brightness LEDs, the IV6 houses 6 LEDs, and the QualiScope T8 incorporates 10 high-brightness LEDs.
In our professional evaluation, deploying a standard probe whenever aperture dimensions permit remains best practice, as it optimizes image fidelity and illumination throughput.
Engineering Selection Criteria
When evaluating borescope probe diameter for an inspection program, engineers must consider how probe dimensions interact with the full mechanical and operational environment.
Access Path and Port Sizing
Before selecting a specific probe diameter, inspection teams must map the physical geometry of the complete insertion path:
- Measure the Narrowest Restriction: In standard non-destructive examination, technicians must evaluate the narrowest internal choke point along the entire transit path, not merely the outer entry port. Internal tubing steps, valve seats, and casting baffles often restrict passage well below the initial aperture diameter.
- Factor in Insertion Clearance: Outer probe diameter must maintain clearance past internal features. Selecting a probe diameter identical to the nominal port dimension leaves zero margin for internal thread crests, sharp manufacturing burrs, or elastomeric seals, increasing the risk of mechanical binding during withdrawal.
- Account for Rigid Tip Length: Even flexible insertion tubes incorporate a rigid distal housing containing the camera sensor, optical elements, and illumination LEDs. For example, our QualiScope TS series features rigid tip lengths ranging from 5 mm on the TS 28 up to 15 mm on the TS 40. The internal geometry must accommodate this unyielding section through every bend.
- Verify Internal Articulation Envelope: A steerable probe cannot articulate if the internal cavity walls restrict distal bending. Technicians must compare available void space against the instrument bending radius. For instance, our QualiScope IV requires a 25 mm bending radius on the IV4 (3.9 mm) and 36 mm on the IV6 (6 mm), while the QualiScope T requires a 32 mm steering radius to achieve its full 180-degree sweep.
Articulation and Steering Mechanics
Probe diameter directly limits the internal space available for mechanical steering wires and bending sections. In our perspective, steering mechanisms should be selected based on internal cavity complexity rather than defaulting to maximum articulation for every task:
- Fixed/Straight Probes: When inspecting straight pathways, non-articulating probes eliminate mechanical complexity. Probes such as the QualiScope I20 (2 mm), I30 (3 mm), TS 16 (1.6 mm), M095 (0.9 mm), and M12 (1.2 mm) access linear passages reliably.
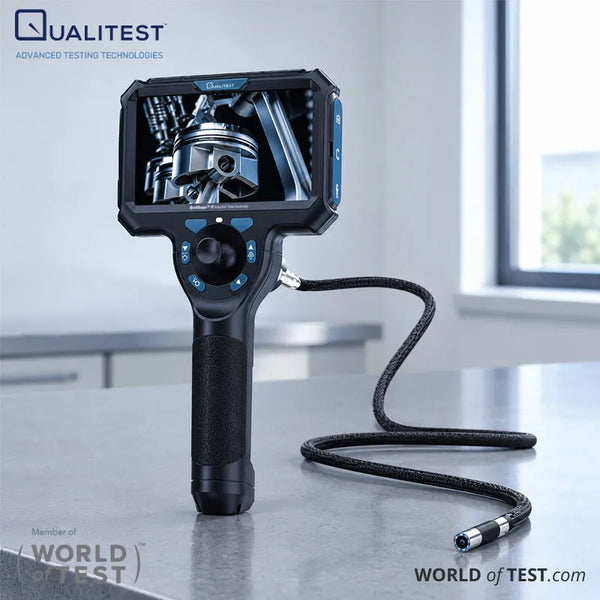
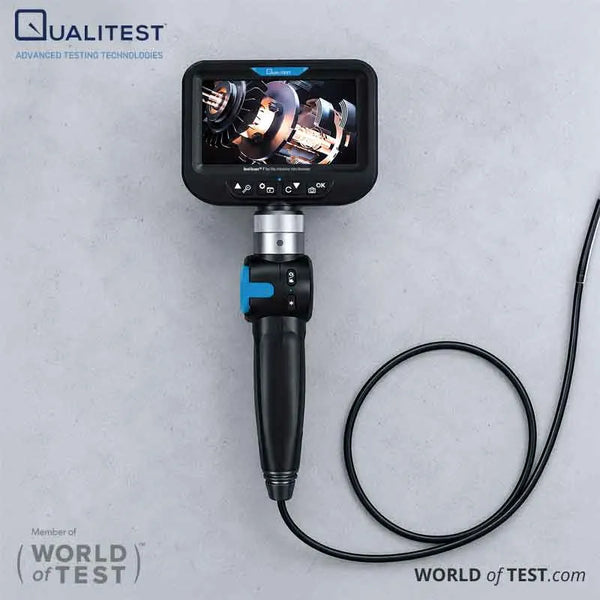
- Two-Way Articulation: The QualiScope T provides two-way (up/down) steering across a single plane up to 180° with a 32 mm steering radius. We consider two-way steering to be an efficient, cost-effective solution for routine pipe and engine assessments where single-plane directional guidance meets inspection protocols.
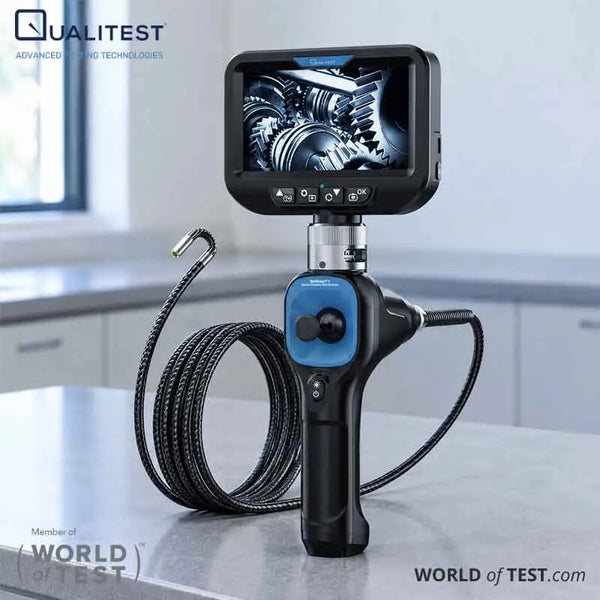
- Four-Way and 360° Steering: Complex cavities demand multi-axis steering. The QualiScope J provides 360° thumb-joystick articulation; the QualiScope IV offers 4-direction steering greater than 180°; and the QualiScope I39 and I60 provide 360° all-way steering tested to over 30,000 cycles.
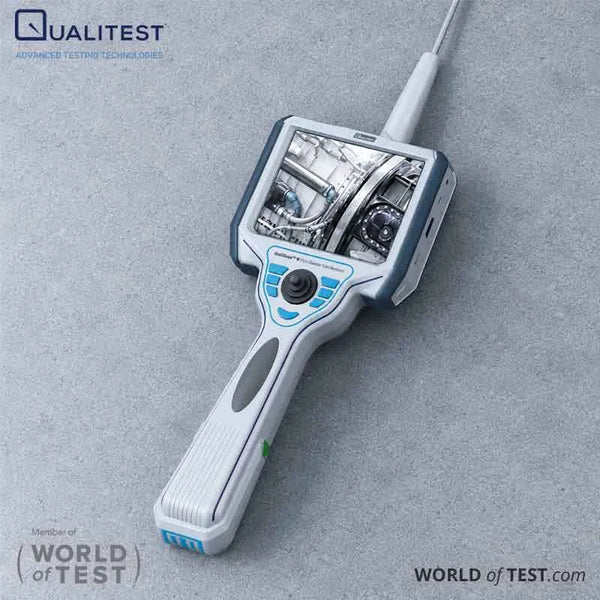
- Dual-Axis Articulation: The QualiScope S provides dual-axis lens steering up to 210° on its shape-holding insertion tube.
Viewing Orientation: Axial vs Lateral
Selecting the correct viewing orientation avoids the need for extreme probe articulation when examining perpendicular surfaces. From an equipment longevity perspective, forcing a front-view probe into sharp 90-degree articulation within narrow pipework introduces unnecessary mechanical stress on internal steering cables. Dedicated side-view optics provide a far more reliable solution for radial inspections.
In processing plants and energy facilities, inspecting pipe walls, heat exchanger tubing, or radial weld seams often requires a perpendicular viewing angle. The QualiScope TS 40 features a factory-configured side-view camera in a 4.0 mm diameter housing. Designed with a 10 to 100 mm depth of field and bi- or 4-directional steering, it allows direct, 90-degree visual examination of interior pipe surfaces and circumferential welds without bending the probe tip.
Conversely, dedicated front-view probes such as the TS 16 (1.6 mm) and TS 68 (6.8 mm) focus forward along the insertion axis, making them suited for straight entry, navigating open cavities, and checking end-wall obstructions. For comprehensive radial coverage, the QualiScope TS series also features mechanical omnidirectional 360° lens rotation, providing circumferential views within enclosed tubes.
Optical Focus and Field of View
Focus range and viewing angles must align directly with the distance to the target surface. In our technical evaluation, failure to align depth of field with target distance constitutes a primary cause of degraded image quality during visual audits.
Close-focus optical designs are necessary when navigating narrow passages where the lens remains near the inspection surface. For example, the QualiScope IV4 provides a close-proximity depth of field of 5 to 80 mm with a 120° field of view, ensuring clear image resolution when the camera tip sits within millimeters of an internal wall. Conversely, operators must verify that cavity dimensions accommodate instruments with longer minimum standoff distances.
For instance, the QualiScope J4 operates across a 50 to 80 mm depth of field with an 80° field of view, meaning target surfaces closer than 50 mm will fall outside optimal focus. When surveying open voids or broad internal chambers, extended focus ranges are required: the QualiScope TS 68 provides a 15 to 200 mm depth of field with a 120° field of view, while the QualiScope M60 covers 12 to 200 mm.
Insertion Tube Construction and Deflection
In long inspection runs, probe diameter directly influences shaft stiffness. Engineering studies on turbine inspection indicate that slender insertion tubes pushed across extended lengths remain vulnerable to gravity-induced bending, which alters the viewing angle relative to target surfaces.
In our view, selecting the appropriate braiding construction is critical to prevent probe buckling during deep horizontal insertions.
To maintain control, our QualiScope IV, I, TS, and J4 lines utilize high-density tungsten wire braiding for abrasion resistance and structural support against rough pipe walls, while the QualiScope J6 utilizes an elastic metal hose design for its 6.2 mm probe. While standard inspection distances range between 1 m and 3 m, our QualiScope I platform accommodates custom tube lengths up to 8 m for extended pipe runs.
Environmental and Thermal Durability
Inspection environments frequently expose probes to thermal stress, cutting fluids, and washdown cycles. The QualiScope J, IV, I, T, and S models operate within a standard temperature range of -10°C to +50°C. In our assessment, automated thermal protection mechanisms represent an essential investment when working in active manufacturing plants where machinery cannot fully cool before inspection.
To safeguard internal electronics against thermal degradation, high-temperature alarms with automatic power-off are built into the QualiScope J, IV, and I, while the QualiScope S incorporates a high-temperature alarm. The QualiScope T features an on-screen temperature readout and activates an automatic shutdown when probe temperatures exceed 90°C.
Ingress protection must also correspond to the operational presence of liquids and particulate. The insertion tubes on the QualiScope J, the lens and probe on the QualiScope T, and the TS models 16, 28, 30, and 68 carry an IP67 protection rating for water immersion and dust resistance. The QualiScope TS 20A and TS 40 probes carry an IP58 rating.
For oily and humid plant conditions, the QualiScope S features a whole-machine waterproof build, while the QualiScope M incorporates waterproof, oil-resistant insertion tubes.
Measurement and Defect Documentation
Independent engineering reviews note that while larger industrial platforms can sometimes house complex physical metrology hardware, micro-diameter scopes rely on reference scaling and computational grid overlays due to severe distal volume limits. We believe that on-screen reference scaling represents the most practical and dependable approach for micro-diameter scopes, as it delivers defect estimation without increasing probe thickness.
To provide quantitative feedback within these constraints, the QualiScope M features a built-in virtual ruler function on its 5-inch HD screen, enabling operators to perform on-screen reference scaling and defect estimation. For direct documentation during visual testing, the QualiScope TS platform uses a 5-inch touchscreen with a dedicated image-processing chip and built-in azimuth gyro, allowing inspectors to mark problem areas directly on live images.
Archiving and reporting workflows are supported across our platforms through local data storage and flexible outputs. In our assessment, direct on-device report generation streamlines audit workflows and reduces technician processing time. The QualiScope J provides on-device report generation alongside photo and video capture functions. Dedicated memory card slots are standard across multiple models: the QualiScope I and S include 32 GB TF card storage, while the QualiScope T and M also capture to TF cards.
The QualiScope M supports export via WiFi, HDMI, Type-C, and Micro USB. For display flexibility, both the QualiScope J and T offer Mobile versions (connecting to phones, diagnostic tablets, and computers) alongside dedicated integrated Screen versions.
Quick-Reference Selection Table
The table below synthesizes our probe diameter options, articulation mechanisms, and optical characteristics across the QualiScope lineup:
| Diameter Range | QualiScope Models | Probe Diameters Available | Steering and Articulation Type | Key Optical and Build Specifications |
|---|---|---|---|---|
| Micro (0.9 mm to 2.0 mm) | QualiScope M, QualiScope TS, QualiScope I | 0.9 mm, 1.2 mm, 1.6 mm, 1.8 mm, 2.0 mm | Fixed (straight), bi-directional, or 4-directional | 160K pixel resolution on QualiScope M and TS 16 (resolution unstated for QualiScope I), depths of field from 3 to 30 mm or 3 to 50 mm, LED or fiber-optic illumination by model |
| Narrow Access (2.4 mm to 3.0 mm) | QualiScope M, QualiScope TS, QualiScope I | 2.4 mm, 2.8 mm, 3.0 mm | Fixed, bi-directional, 4-way, or 360° omnidirectional | 160K pixel resolution on QualiScope M (resolution unstated for QualiScope TS and I), tungsten-braided tubes on QualiScope TS and I (tube material unstated for M), depth of field options up to 100 mm |
| Mid-Size (3.9 mm to 4.0 mm) | QualiScope J, QualiScope IV, QualiScope I, QualiScope TS, QualiScope S, QualiScope M | 3.9 mm, 4.0 mm (also noted as 4 mm on J4/IV4) | Dual-axis, 4-direction (>180°), or 360° joystick | 1 MP, 1280 × 720, or up to 1920 × 1080 resolution where specified (unstated for QualiScope I), dedicated side-view model (TS 40), semi-rigid, tungsten mesh, or unspecified tube materials by model |
| Standard to Heavy-Duty (6.0 mm to 8.5 mm) | QualiScope J, QualiScope IV, QualiScope I, QualiScope T, QualiScope TS, QualiScope M | 6.0 mm, 6.2 mm, 6.8 mm, 8.5 mm (also noted as 6 mm on J6/IV6) | Two-way (180°), 4-direction, 360° joystick, or bi / 4-directional | 1280 × 720 to 1920 × 1080 resolution (1 MP to 2 MP where specified; unstated for QualiScope I), LED arrays or fiber optics by model, depths of field up to 200 mm |
Application Mapping: US Industry Use Cases
Matching probe diameter directly to internal component dimensions prevents mechanical jamming and ensures complete visual coverage across common US industrial sectors.
Fuel Injectors and Precision Nozzles (0.9 mm to 1.8 mm)
In commercial aviation maintenance facilities and precision manufacturing plants, technicians examine internal fuel spray orifices, miniature fluid lines, and micro-machined cross-holes. Probes like the QualiScope M095 (0.9 mm), M12 (1.2 mm), and M18 (1.8 mm) access these tight internal geometries without requiring component disassembly.
Castings and Machined Cross-Holes (2.0 mm to 3.0 mm)
Across American foundries and precision machining facilities producing hydraulic manifolds and transmission valve bodies, quality control teams must verify that cast passageways are free from internal core sand, blockages, and burrs. Probes like the QualiScope I20, I28, I30, TS 20A, and TS 28 navigate these narrow cast cross-holes effectively.
Combustion Chambers and Utility Turbines (3.9 mm to 6.2 mm)
In automotive manufacturing and dealership service bays, technicians inspect cylinder bores, valve seating, and carbon buildup directly through spark plug or direct-injection ports.
Simultaneously, in domestic power generation plants, scheduled outage inspections require surveying gas turbine blades and combustor cans for mechanical wear and thermal barrier coating loss. Steerable models such as the QualiScope IV4 (3.9 mm), IV6 (6 mm), J4 (3.9 mm), J6 (6.2 mm), I39 (3.9 mm), and I60 (6 mm) provide multi-direction or 360° steering to navigate these cavities.
Steam Boiler Tubes and Fluid Cylinders (From 3.9 mm)
In industrial steam plants, power utilities, and heavy processing facilities, inspecting vertical boiler tubes and fluid power cylinders requires an insertion tube that does not collapse under its own weight.
In our engineering assessment, this application demonstrates that structural shaft rigidity is just as vital as outer diameter when selecting inspection tooling. The QualiScope S utilizes a semi-rigid metal-and-plastic tube that holds its shape, allowing inspectors to guide the probe down vertical boiler tube drops or through hydraulic cylinder ports.
Process Pipelines and Structural Welds (6.0 mm to 8.5 mm)
In US petrochemical refineries, pipeline networks, and facility maintenance, inspectors examine structural welds, process piping, and ductwork for root pass penetration, burn-through, and internal corrosion.
Instruments such as the QualiScope T6 (6.2 mm), T8 (8.5 mm), TS 68 (6.8 mm), and extended QualiScope I configurations (customizable up to 8 m) supply the lighting intensity and physical length required for large pipe runs.
QualiScope Series Overview
We maintain a diverse family of video borescopes to support testing facilities with varying mechanical and budget requirements:
- QualiScope M: Micro-diameter system running eight interchangeable tubes (0.9 mm to 6.0 mm) from a single 5-inch LCD base unit with a virtual ruler and multi-port output.
- QualiScope TS: Advanced 5-inch touchscreen videoscope with dedicated image processing, azimuth gyro, on-image marking, and probes from 1.6 mm to 6.8 mm, including the TS 40 side-view model.
- QualiScope IV: Steerable visual inspection system combining a 5-inch industrial HD IPS display with WiFi multi-screen interconnection. Available with 3.9 mm (IV4) and 6 mm (IV6) probes, it uses a 360° joystick to bend the probe tip in four directions past 180°, backed by a 20,000-cycle bending rating and a 120° field of view.
- QualiScope J: Precision thumb-joystick borescope utilizing four control cables at 90° intervals for 360° articulation. Available in Screen and Mobile (Android/iOS) versions with 3.9 mm (J4) and 6.2 mm (J6) probes, it incorporates OmniVision CMOS sensors, sapphire-glass lenses, on-device report generation, and a 5,200 mAh battery.
- QualiScope I: Modular platform supporting five interchangeable probes (2 mm to 6 mm) with reach up to 8 m, 32 GB TF card storage, and an articulation life exceeding 30,000 cycles.
- QualiScope S: Semi-rigid shape-holding instrument starting from 3.9 mm, offering up to 210° dual-axis steering, whole-machine waterproofing, and PC connectivity.
- QualiScope T: Our cost-effective option for routine industrial testing. We recognize that quality departments do not always require premium 360° joystick systems for standard, preventive inspection protocols. Designed to cover everyday inspections at a lower cost than four-way or 360° joystick scopes, the Two-Way Articulating Video Borescope (QualiScope T) features a 4.3-inch IPS display, two-way 180° steering with a 20,000-cycle life rating, and IP67 probe ingress protection. Available in T6 (6.2 mm) and T8 (8.5 mm, 1920 × 1080 resolution) models, it carries CE, FCC, and RoHS certifications and delivers approximately 4 hours of runtime from its 2,600 mAh battery.
Select the Right Inspection Probe with Qualitest
Selecting the proper probe diameter balances physical access requirements against optical resolution, steering articulation, and environmental protection. Evaluating internal entry clearances early avoids costly equipment damage and prevents unplanned downtime.
Qualitest North America delivers testing and measurement solutions supported by responsive technical support and comprehensive product service. Contact our engineering team today to review your application specifications, evaluate probe configurations, and request a quote.
References (Click to expand)
- Meehan, A. (1994). Remote visual inspection equipment for quality control. Proceedings of WESCON '94, 214-216.
- Middendorf, P., Blümel, R., Hinz, L., Raatz, A., Kästner, M., & Reithmeier, E. (2022). Pose Estimation and Damage Characterization of Turbine Blades during Inspection Cycles and Component-Protective Disassembly Processes. Sensors (Basel, Switzerland), 22.
- Samsonov, P. (1993). remote visual inspection for NDE in power plants. Materials Evaluation, 51, 662-663.
- Thompson, P. (2024). RVI For Internal Health Monitoring Of Industrial Gas Turbines. Materials Evaluation.
- Zhang, D.-Y., Jackson, W., Dobie, G., West, G., & Macleod, C. (2022). Structure-from-motion based image unwrapping and stitching for small bore pipe inspections. Computers in Industry, 139, 103664.